Modern Functional Home Design Solutions
Professional Residential Drafting & Design Services: Orcutt, Santa Maria, Santa Barbara County, and SLO Areas.
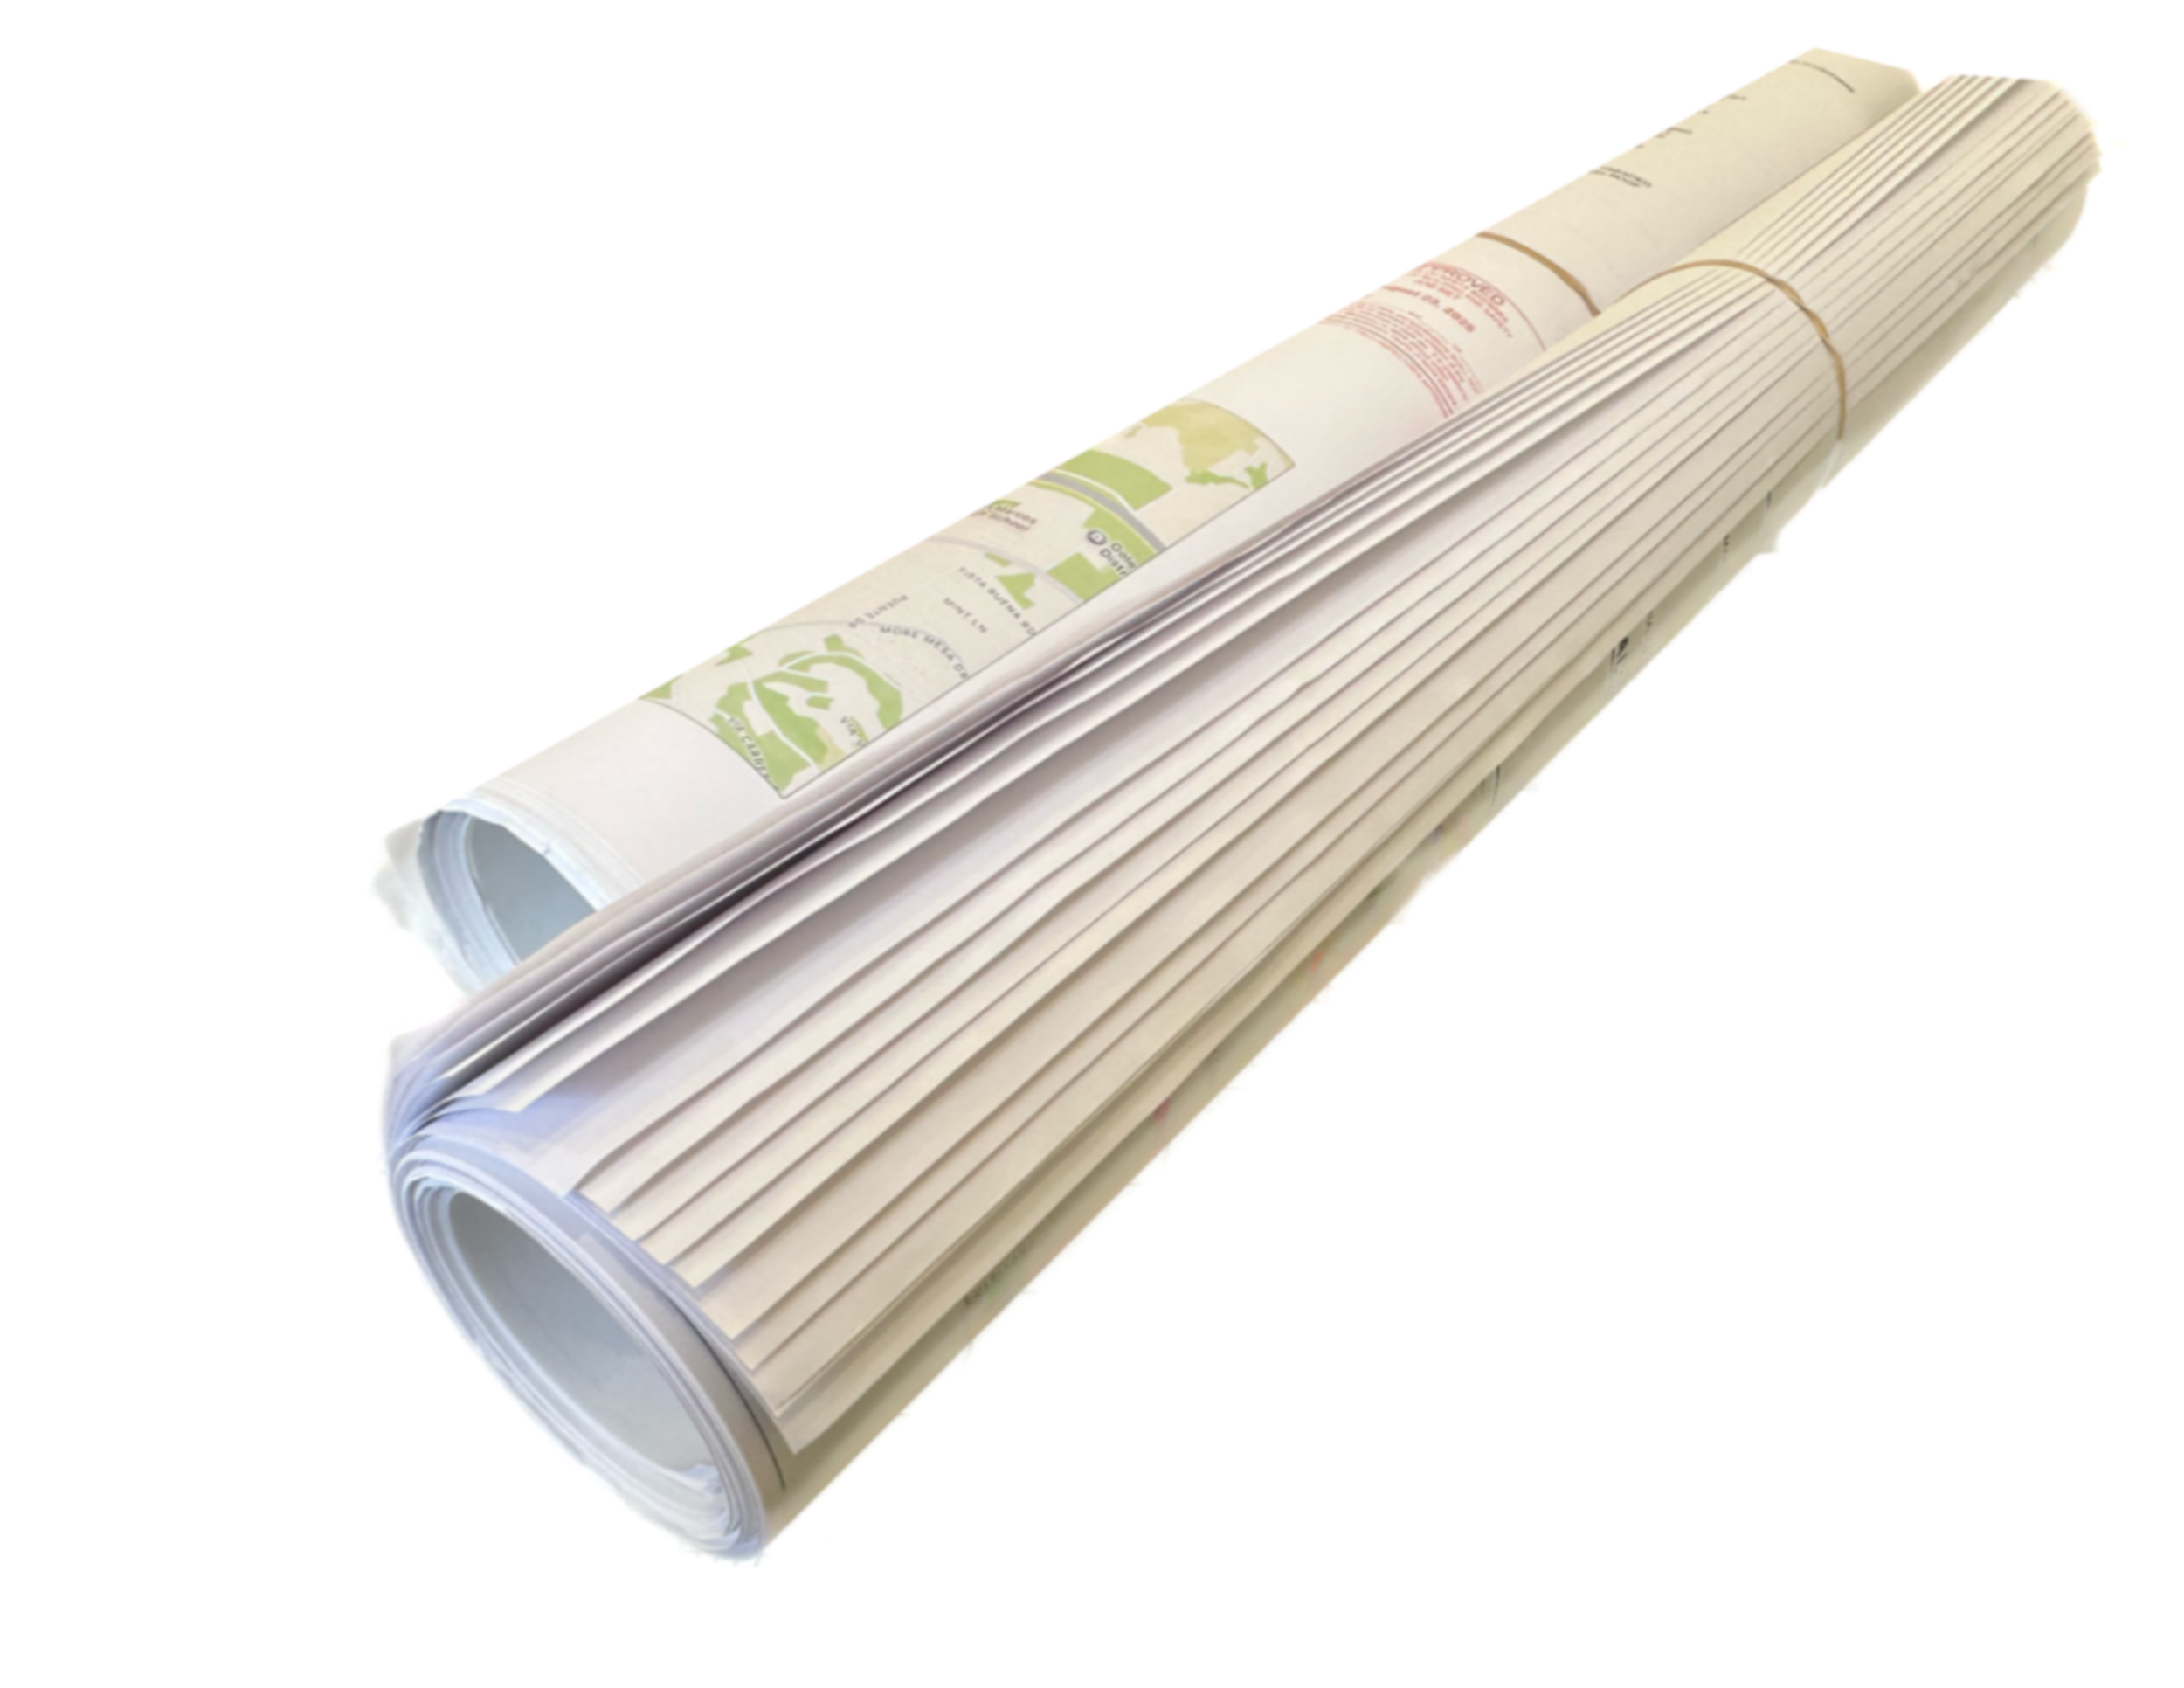
FULL SET OF ARCHITECTURAL BLUE PRINTS
Make your Design a Reality:
-From Initial Consultation
-Home Design
-Project Submittal
-Plans & permit Approval
Welcome to AP DRAFTING & DESIGN
Make Your Design a reality:
We know that starting a project in your home, is a major decision, whether building an ADU for family, or doing a remodel, we work with you, from initial concept to plans and permit approval, we keep communication with you during the whole process.
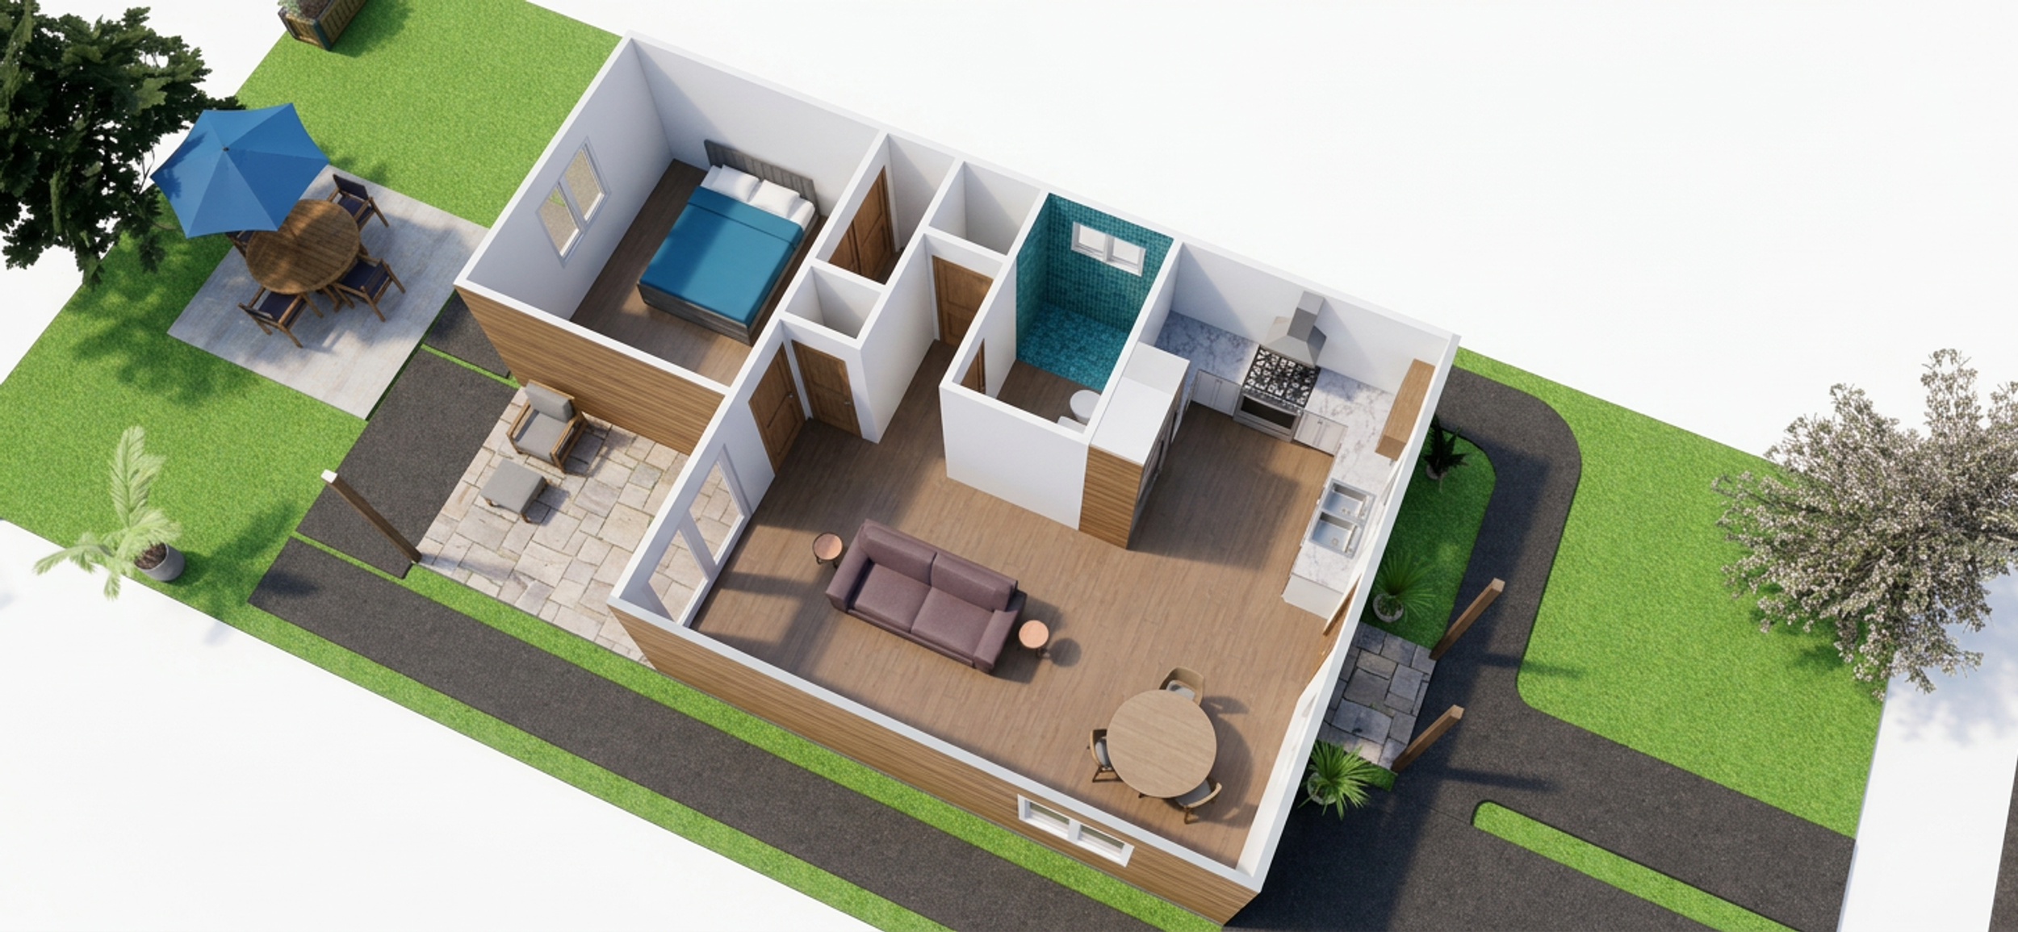
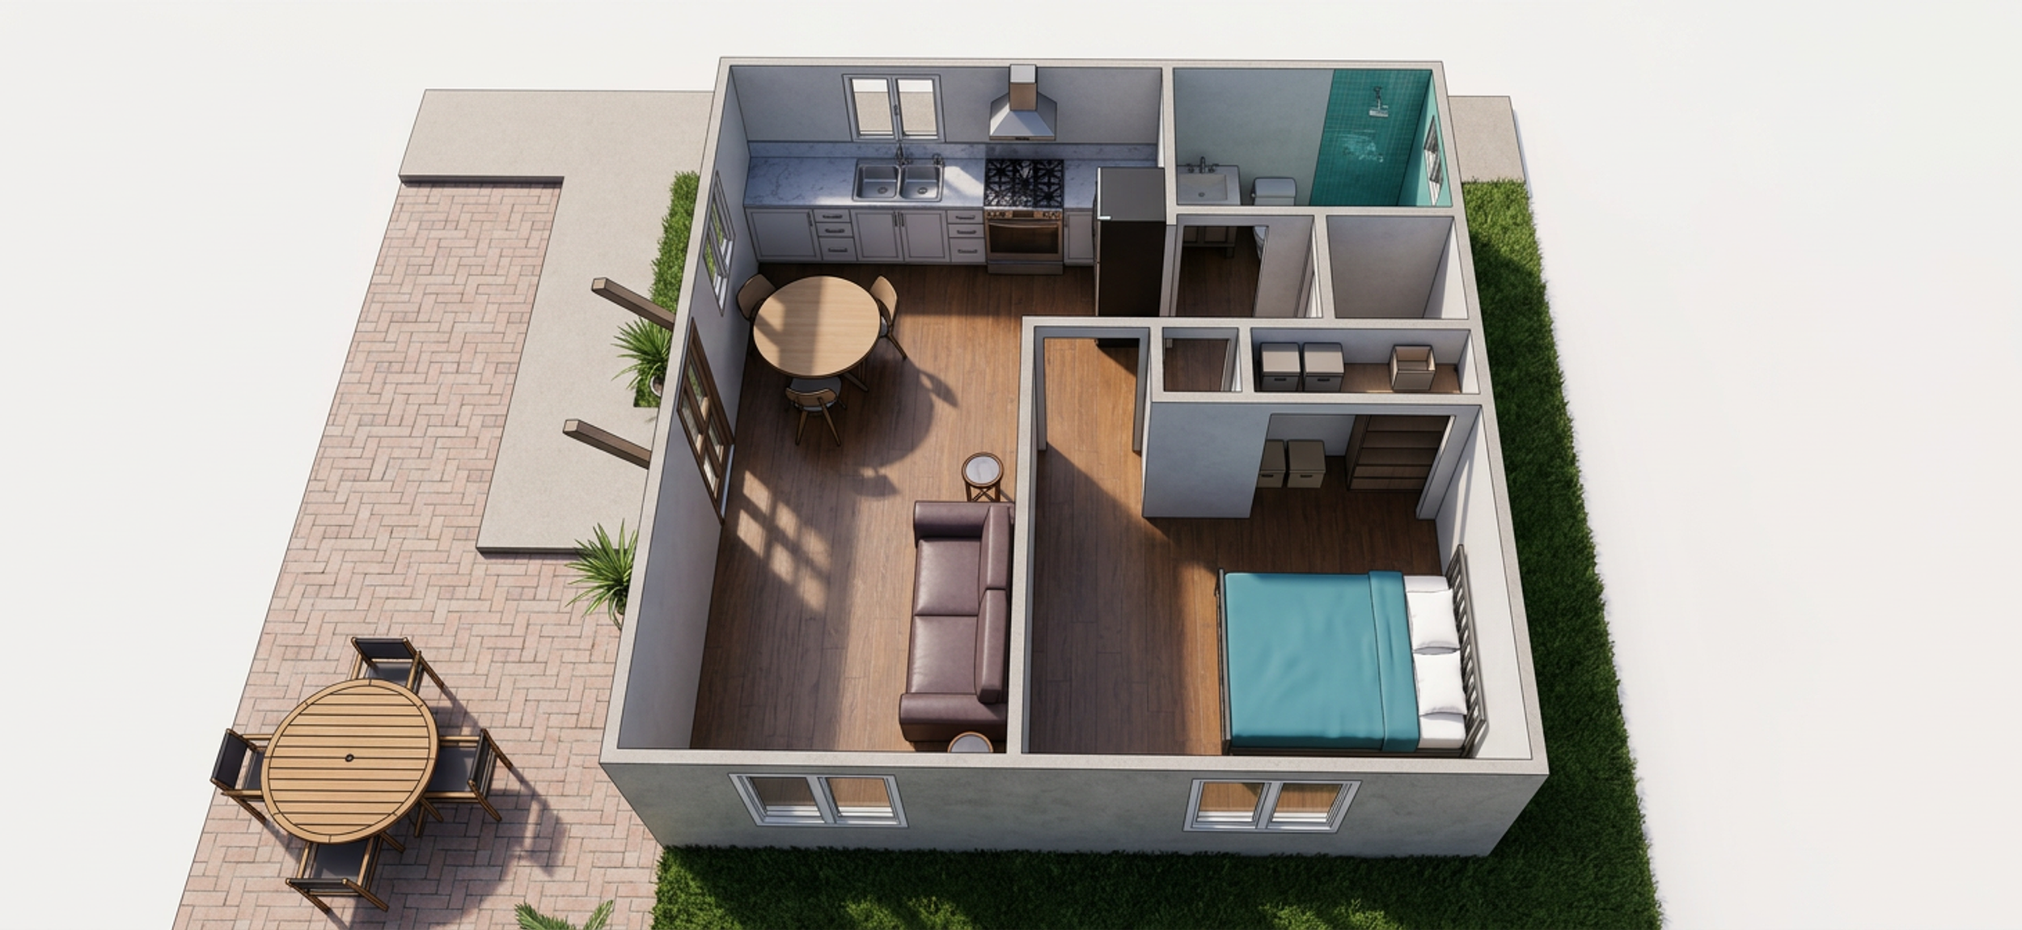
With our design process you can "walk through" your design, see exactly how every space will look, and make decisions with complete peace of mind. This eliminates surprises, second-guessing, and costly changes during construction.
Our Services
Secondary Units (ADU, JADU & Garage Conversion): Take advantage of California laws to build a guest house or rental unit on your property.
Additions & Remodels: Add that extra bedroom, expand your kitchen, or renovate your bathrooms.
Custom Homes: Unique designs built from scratch, tailored exactly to what your family needs.
Outdoor Living Design (Porches-Patios-Covers: build an entertainment outdoor space, design for exactly what your family needs
How We Work: A Clear Process
We want you to feel confident every step of the way. That’s why we keep communication with you during the whole process.
Upon initial contact, We will have an initial consultation to provide an outline about the scope of the your project
We visit your property in person to take exact laser measurements.
We review local zoning rules, setbacks, and city/county building requirements.
We develop a initial floor plan concept and a initial 3D design option to review together at our Orcutt office
Once you review and approve the floor plan concept we move into preparing the full Set.
We coordinate with all necessary consultants, and keep communication with you.
We coordinate submittal of the full package to the building department, and address comments from plan check reviews
You receive a complete approved set of Plans "blueprints" with a Permit Card Approved to start building.
On-site Design Consultation: On the construction phase we work with you, and collaborate with the contractor, providing site visits and physical materials samples for you, this makes you aware and informative to make better choices to incorporate material into your project.
Let’s Talk About Your Project:
We’re here to listen to your ideas and guide you step by step.
experience your space.
We develop a 3D Digital Model and Photo-Realistic Renders.
Walk through your new ADU or kitchen addition virtually to ensure the layout, and flow are exactly what you want.
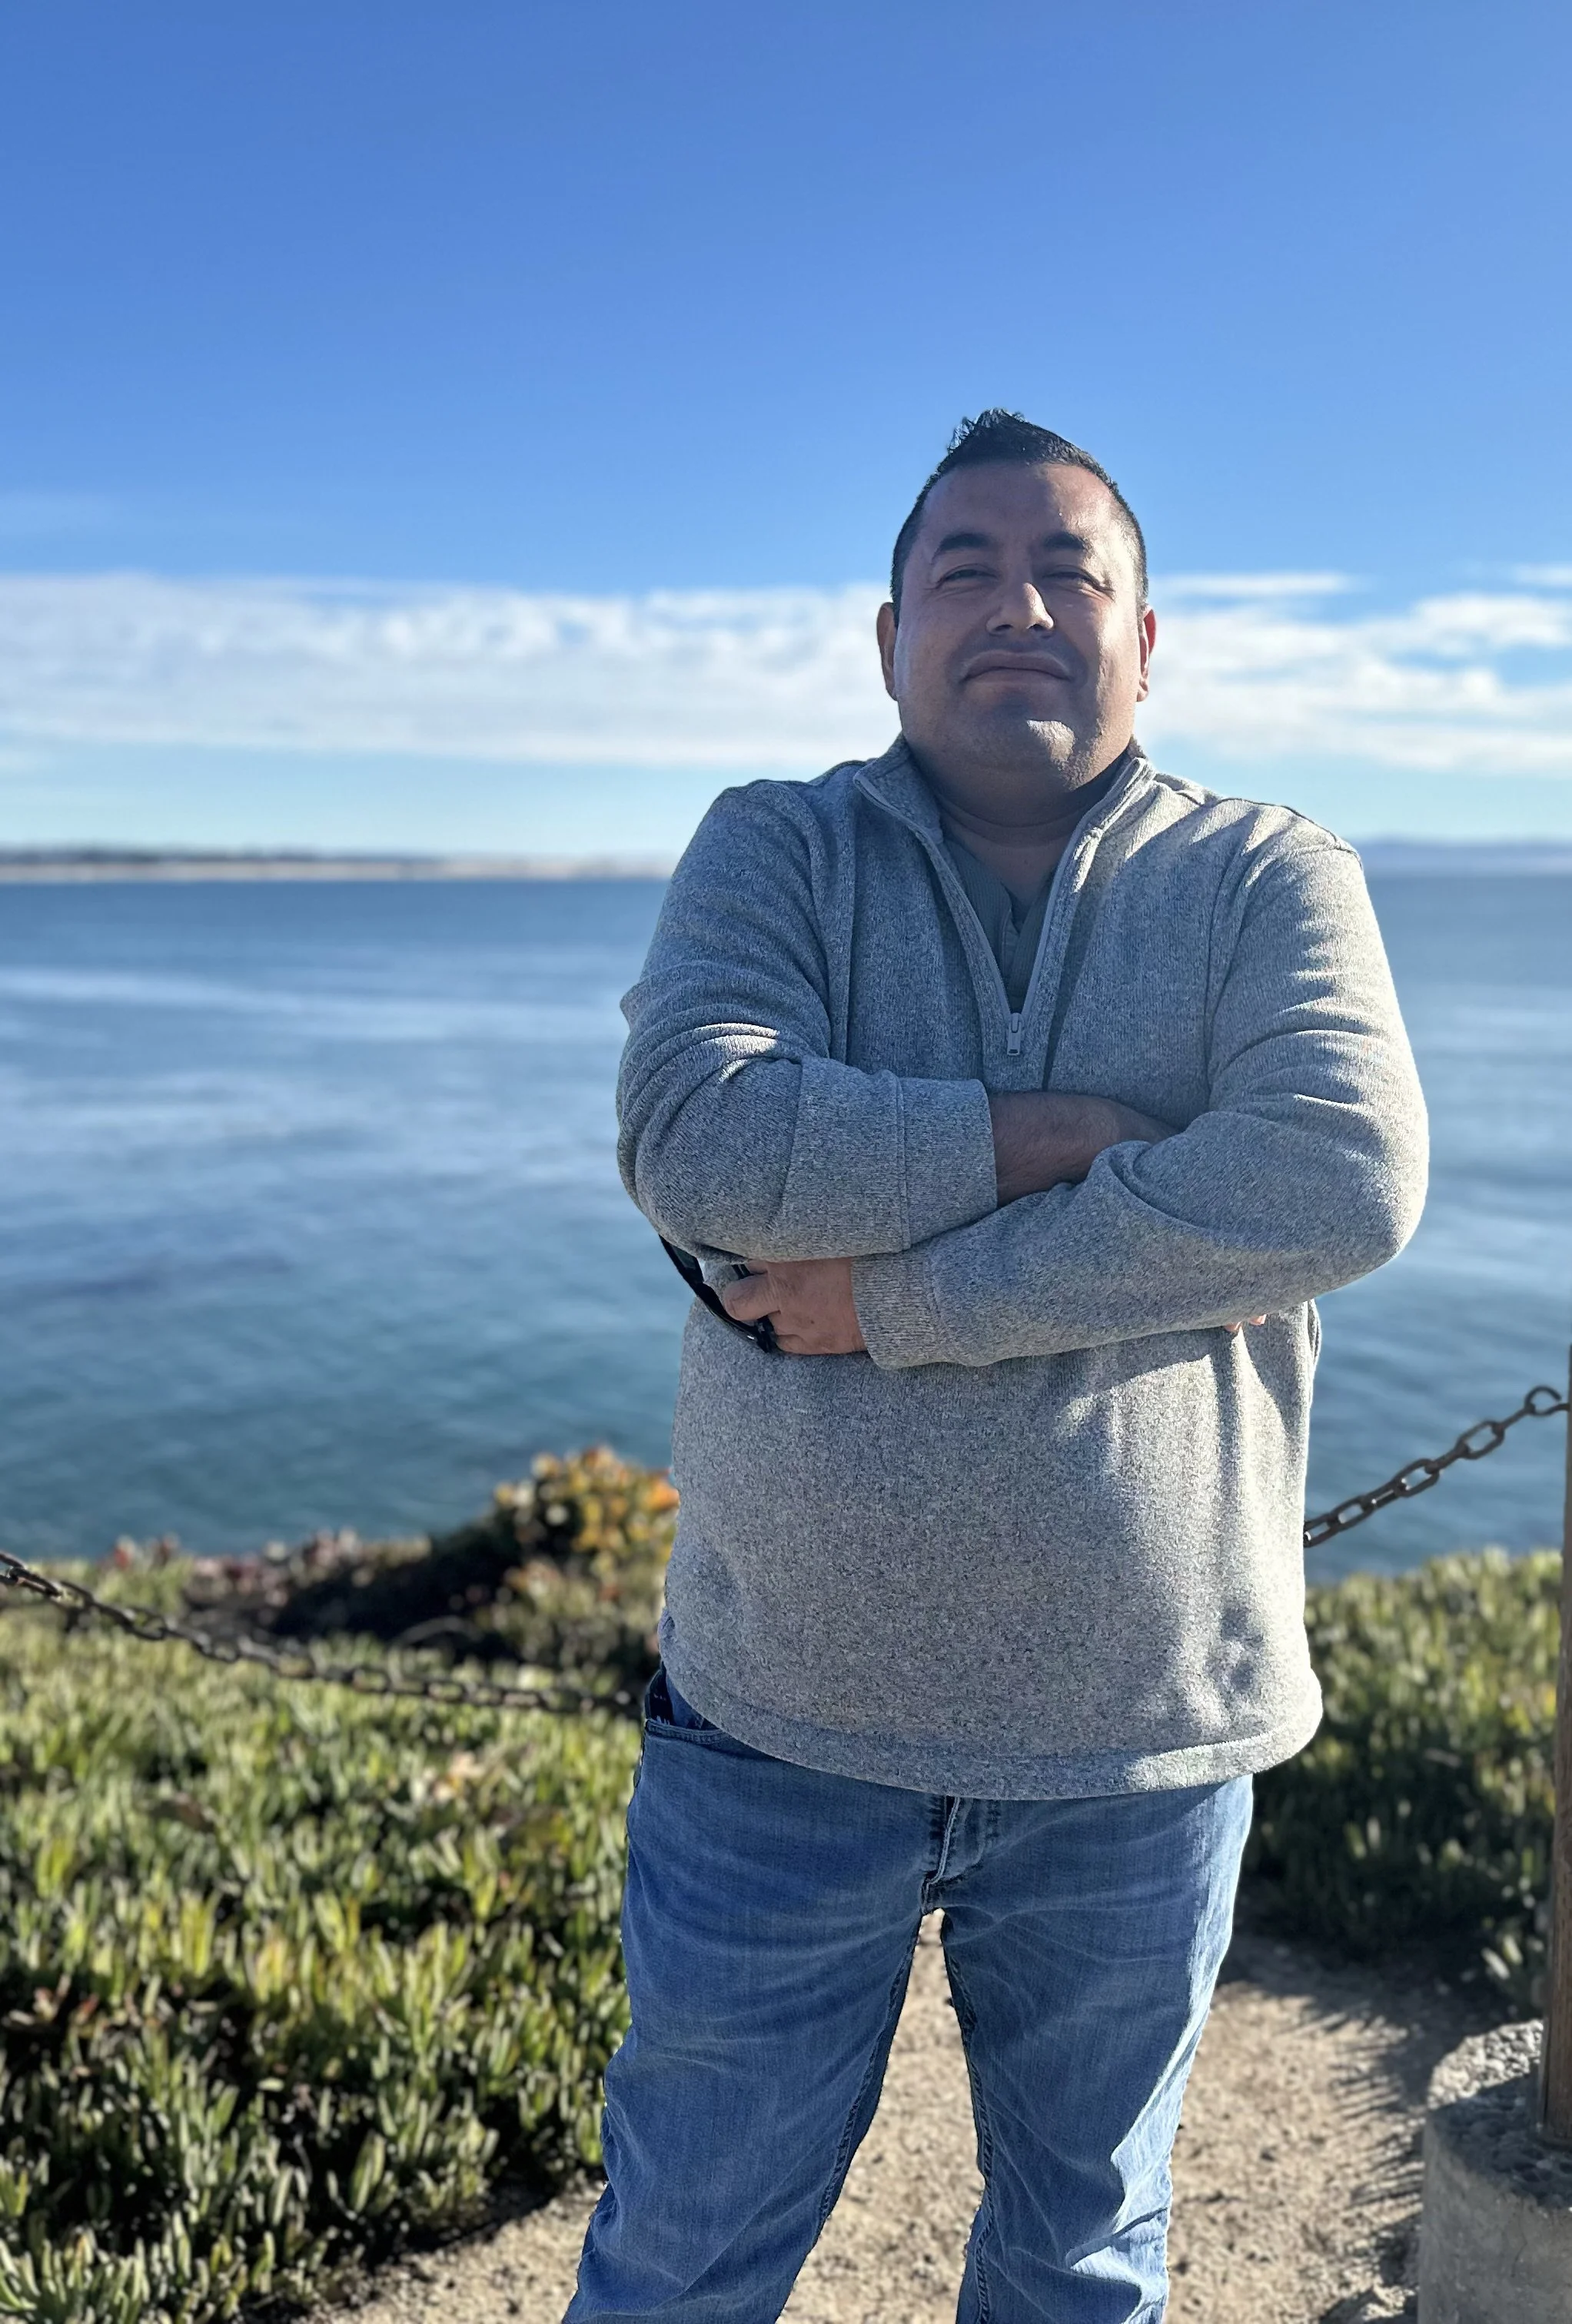
About. AP Drafting & Design
Hi, I’m Alvaro Perez, the lead designer and founder of AP Drafting & Design.
Based in Orcutt, I’ve spent years helping homeowners throughout the Central Coast turn their "napkin sketches" into professional, permit-ready construction documents. Whether you are planning a Modern Custom Home, a sleek ADU (Accessory Dwelling Unit), or a much-needed kitchen addition, my goal is to bridge the gap between your vision and the local building department.
Why Work With AP Drafting & Design?
Alvaro is based in Orcutt, California, graduated from Allan Hancock College in Architectural Drafting, and brings a broad range experience, with nearly 15 years of experience as a lead carpenter, project management and field experience. He has worked across residential projects, His background includes extensive expertise in construction, lead carpenter, custom home design and planning, along with deep experience in coordinating with home owners, contractors and building inspectors.
Begin Your Design
Fill out some info and I will be reach out within 24 hours.